



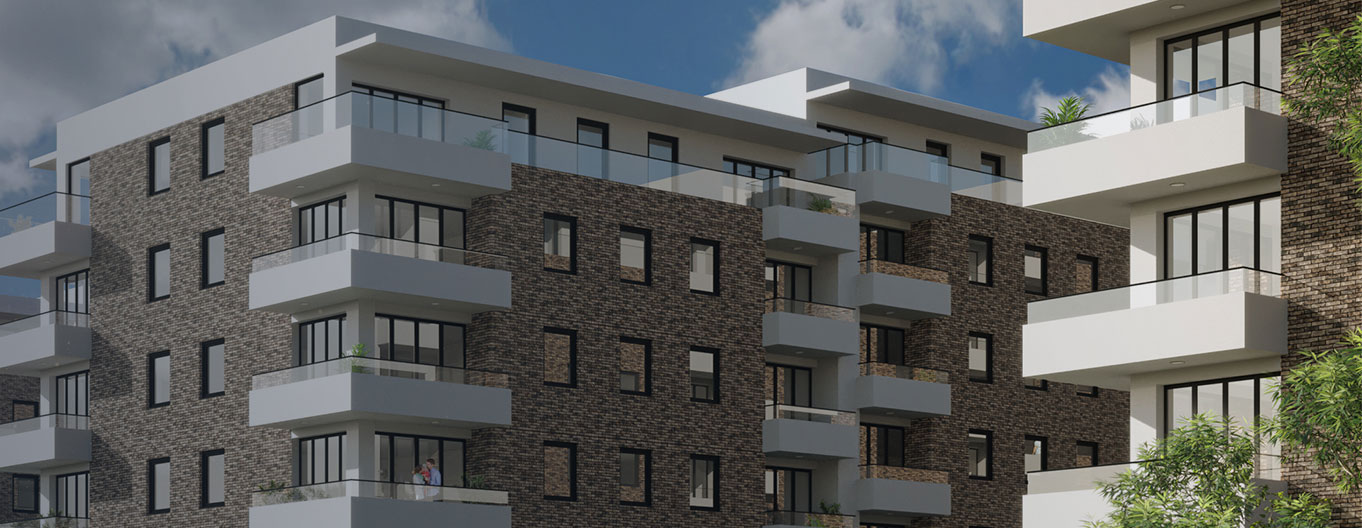
In Ker, the courtyard part of the house-apartment with an area of 46m2 is for sale. In its original state, it needs a complete adaptation.

New construction
Tel: 024 554 494
info@sold.rs


In Ker, the courtyard part of the house-apartment with an area of 46m2 is for sale. In its original state, it needs a complete adaptation.
Two-story family house in Palić, surface area 95 m², with a covered veranda of 20 m², for sale on a plot of 6,951 m². On the ground floor there is an entrance hall, a kitchen with a dining room, a bathroom with a shower and a living room. On the first floor there are two bedrooms, one of which has access to the terrace, and a toilet. The floors are laminate and tiles, the windows are wooden, and the heating is on gas. The property also includes a brick garage, summer kitchen and outbuildings. Part of the land is leased for agricultural use.
Family estate in Feketic, consisting of two houses with a total area of 347 m² on two plots of land with a total area of 1,937 m². The first house has an area of 200 m², has two floors and was built from solid materials in 2016. It consists of an entrance hall, a bathroom with a shower, a living room and a kitchen on the ground floor, with access to the basement, where there are also a garage, a gas boiler and a solid fuel boiler. The mezzanine contains two bedrooms and a bathroom with a bathtub. Upstairs there are four more bedrooms and a staircase leading to the attic. The second house is on the ground floor, with an area of 147 m² and consists of three rooms, a bathroom, a kitchen with a dining room and utility rooms. The house is heated with electricity. The property also has a spacious veranda with a summer kitchen. Fruit trees and vineyards are planted in the garden. The street has a sewage system and the connection is pending.
A renovated duplex for sale in Kertvaroš in a newly built building located on the 3rd/3rd floor in a building without an elevator. The surface is 58m2 and consists of a living room with a kitchen and a toilet that leads to the terrace on the ground floor, while on the first floor there is a bedroom, a bathroom, a wardrobe and a large glazed terrace. The apartment is sold fully equipped with furniture and appliances.
In the city center, a furnished two-room apartment of 44m2 is for sale on the 4th/5th floor in a building with an elevator. It consists of a living room with a dining room and a kitchen that leads to a terrace, a bedroom and a bathroom. The floors are tiled, the windows are PVC, and the underfloor heating is gas. The apartment is sold equipped with new furniture and appliances. The price includes a covered parking space.
In the very center os Subotica, just 100 meters from the City Hall, a 52 m² apartment is for sale on the top floor (4th of 4) of a building with an elevator. The apartment consists of a living room with a kitchen, a bedroom, and a bathroom. It features parquet flooring, wooden windows, and city heating.

An apartment with an area of 153 m² is for sale in a prestigious location on Braće Radića Street. It is situated in a historic villa built in 1911 and designed by architect Salga Matijas. The apartment has been fully renovated yet retains the charm of a classic salon-style residence combined with a modern interior. In addition to three spacious and airy rooms, there are two bathrooms with underfloor heating, while the kitchen features a terrace offering a lovely view of the landscaped courtyard. The kitchen is equipped with high-end Bosch appliances, and two inverter air conditioning units maintain a comfortable temperature in the summer; the mains water supply is connected to a filtration system located in the apartment's 50 m² basement. The apartment features fiber-optic internet and three telephone lines, as well as gas heating; an alarm system and a reinforced Bosal entrance door provide added security. The property includes a garage in the courtyard and offers access to a summer terrace with a built-in barbecue.
A family house of 152 m2 is for sale in Palić. The ground floor consists of a large sunny living room, two bedrooms, dining room, small kitchen with pantry, bathroom and toilet. On the first floor there is one bedroom with a wardrobe that leads to the terrace and an unfinished bathroom. The floors are tiled and aluminum, the windows are aluminum and wooden, and the heating is electric (TA furnace). In the yard there is an auxiliary building of 69 m2 with a workshop and a garage. There is a smaller basement room under the house.


